Project Name: Belvedere
Location:
Louisville, KY
Size:
250,000 SF over 7 acres
Description:
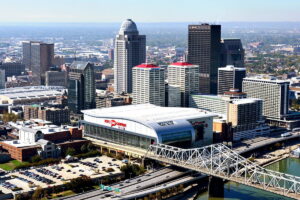
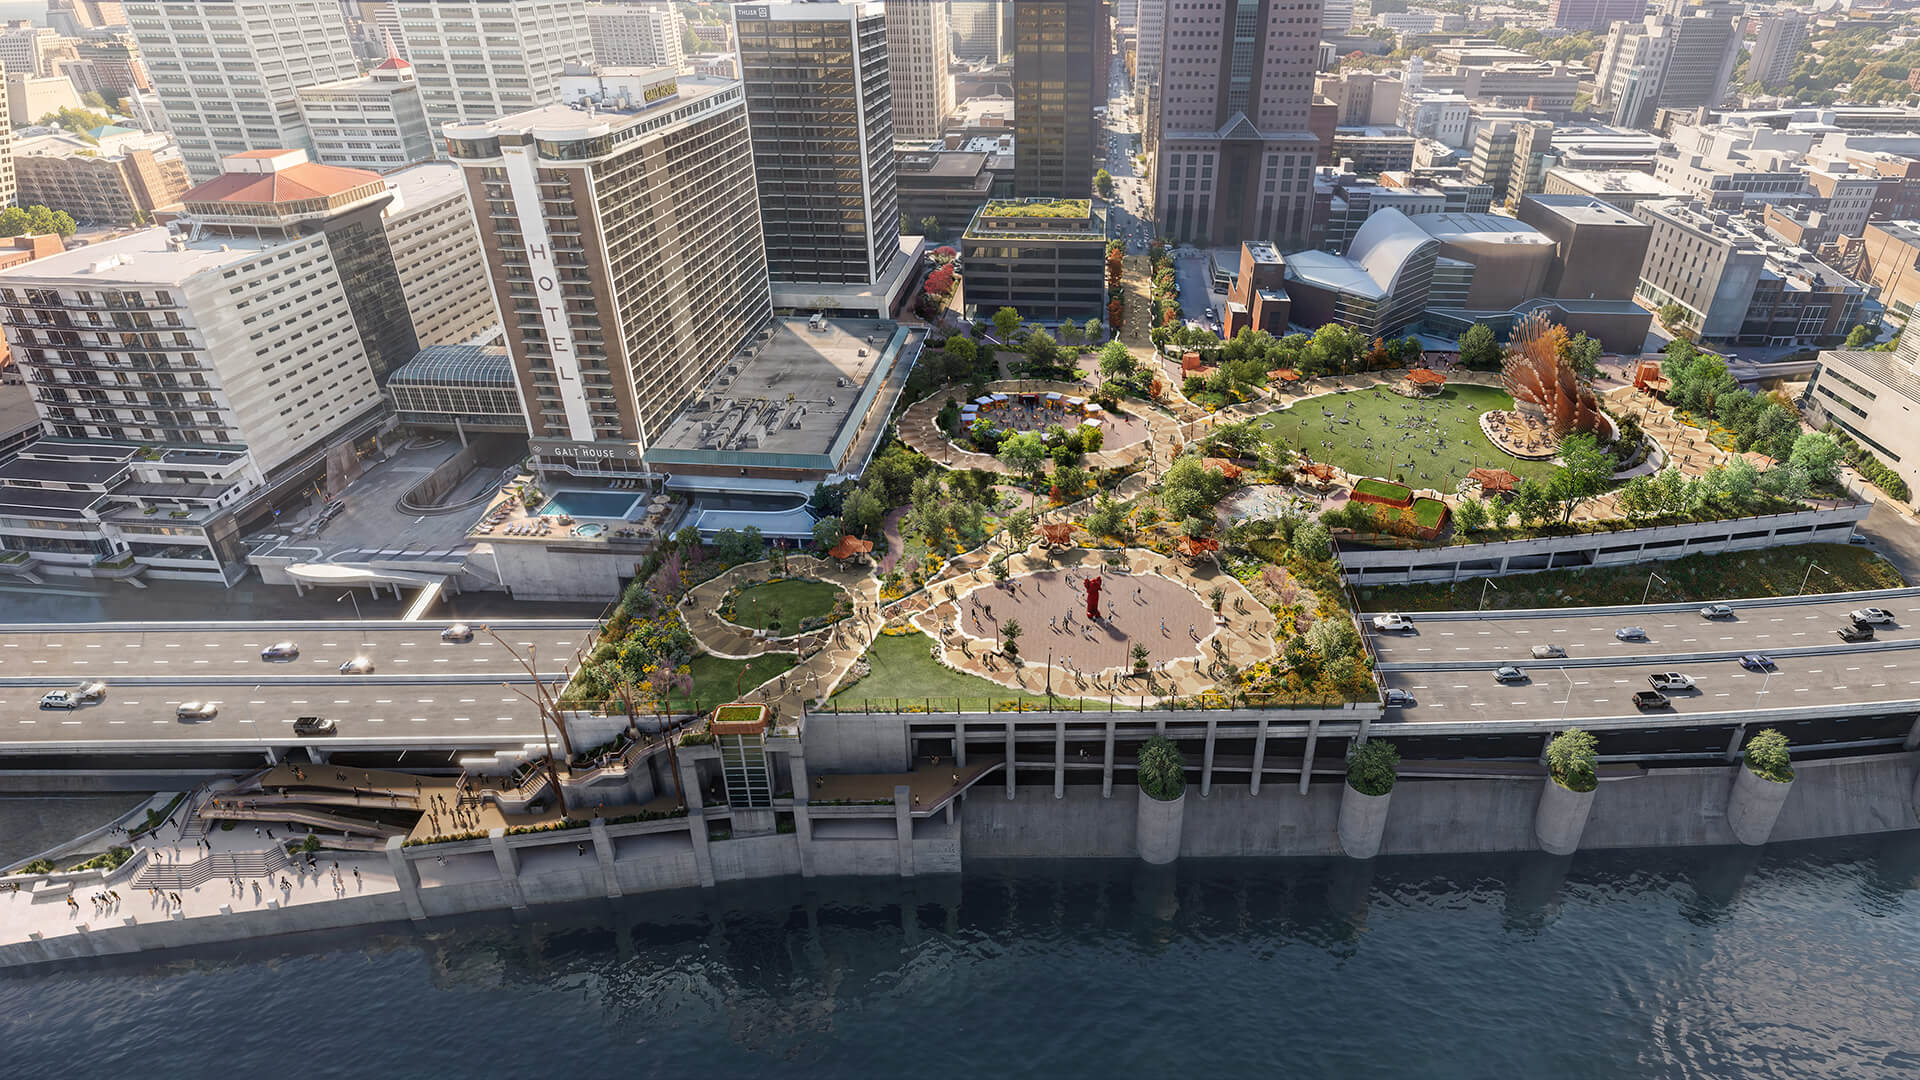
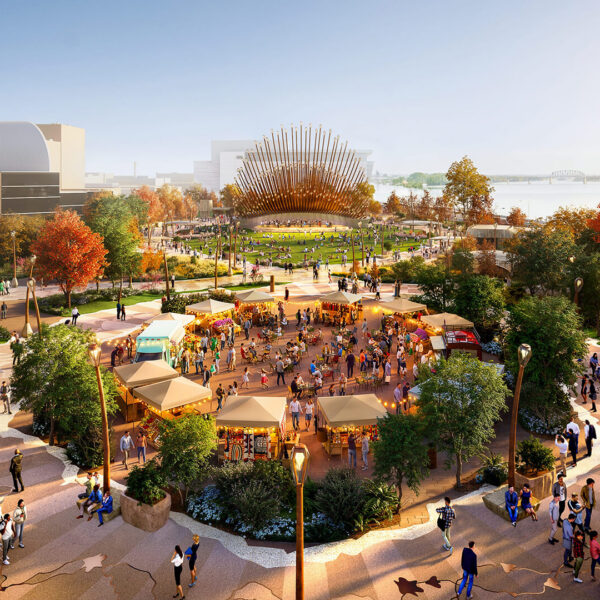
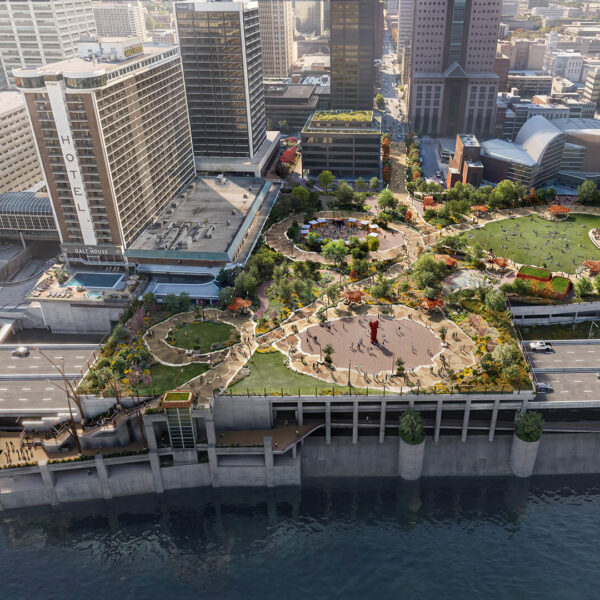
The Belvedere Renovation is a comprehensive renewal of Louisville’s iconic 250,000-square-foot elevated waterfront park and the three-level, approximately 2,200-space parking structure beneath it. Originally constructed in the early 1970s, the Belvedere has served for decades as a central civic gathering place. This project will extend the life of the facility while restoring its role as a safe, accessible, and flexible destination for residents and visitors.
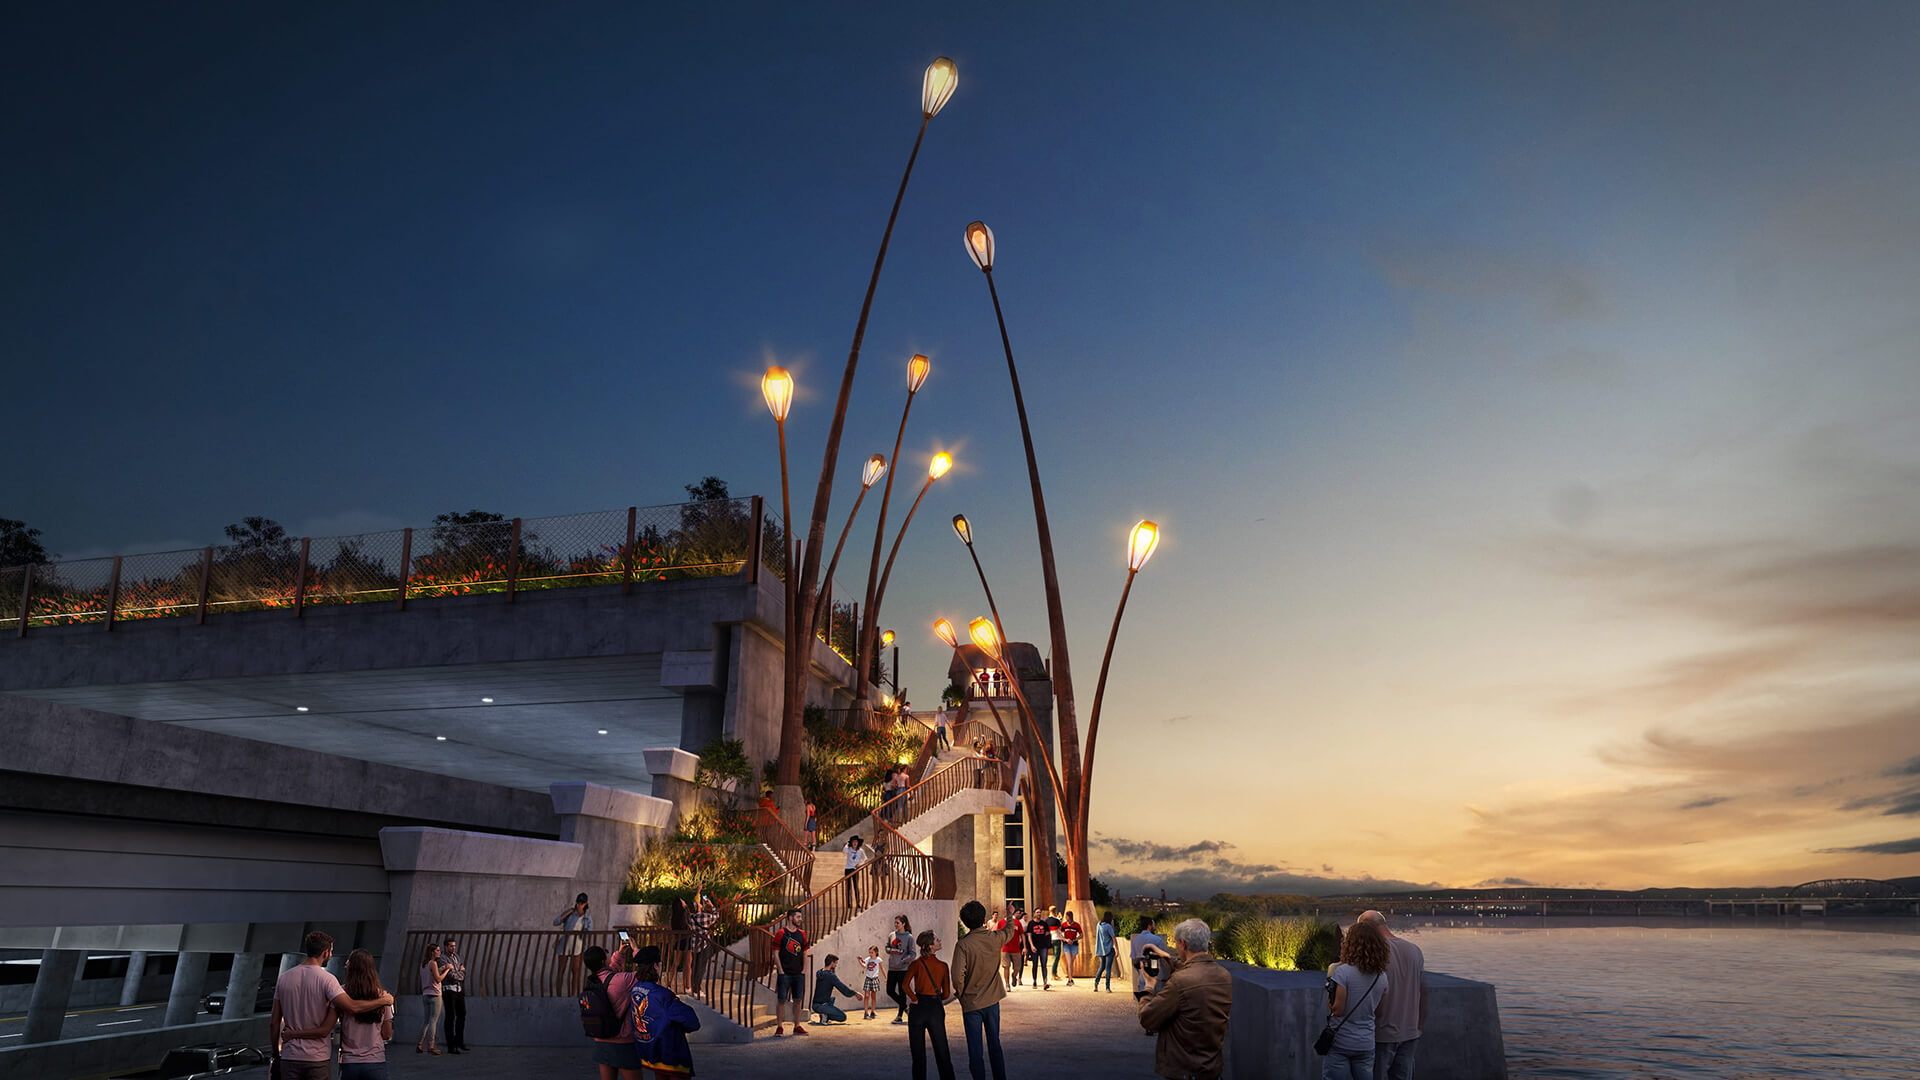
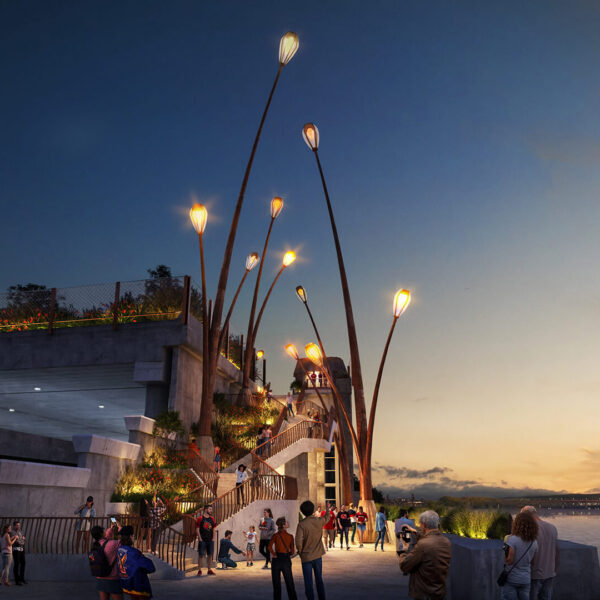
The work begins with essential infrastructure improvements below the park surface, including targeted garage repairs, structural reinforcement, replacement of the waterproofing system and expansion joints, and upgraded lighting. New ramps, stairs, and elevators will improve pedestrian, emergency, service, and event access between downtown, the Belvedere, River Road, and the riverfront wharf.
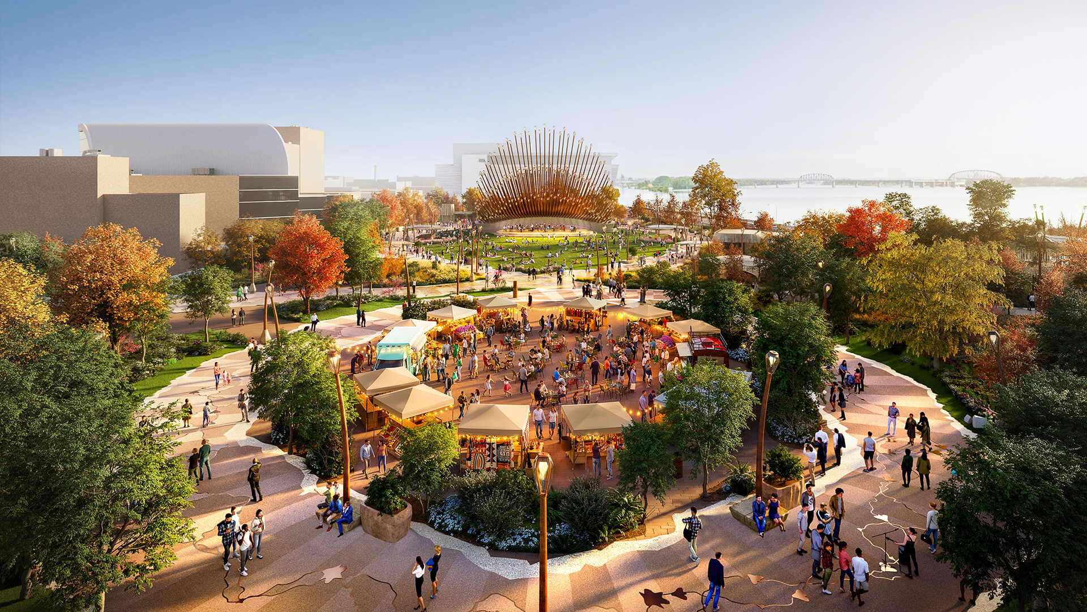
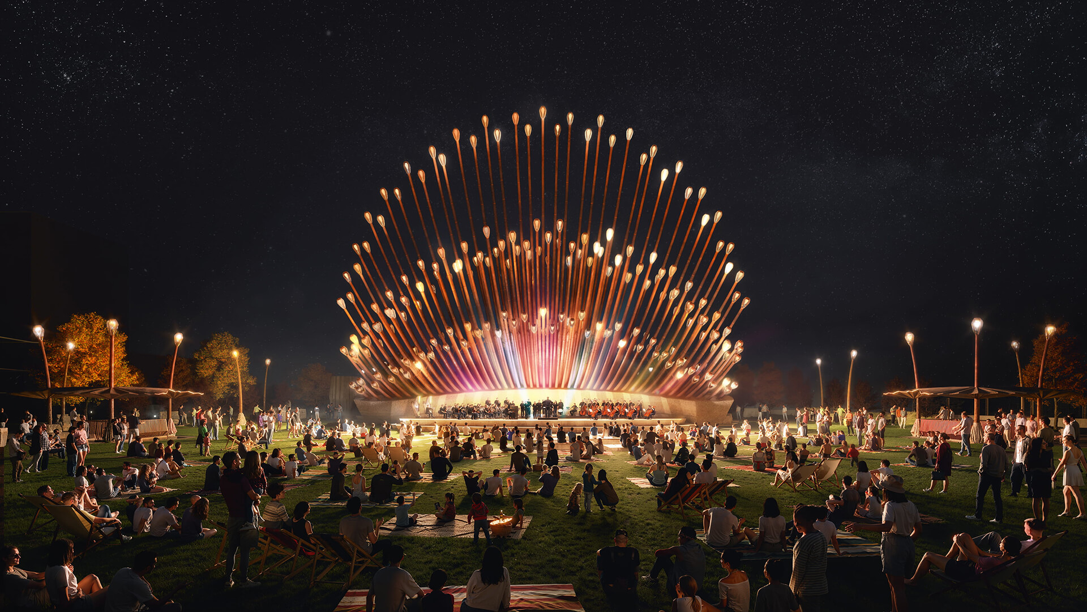
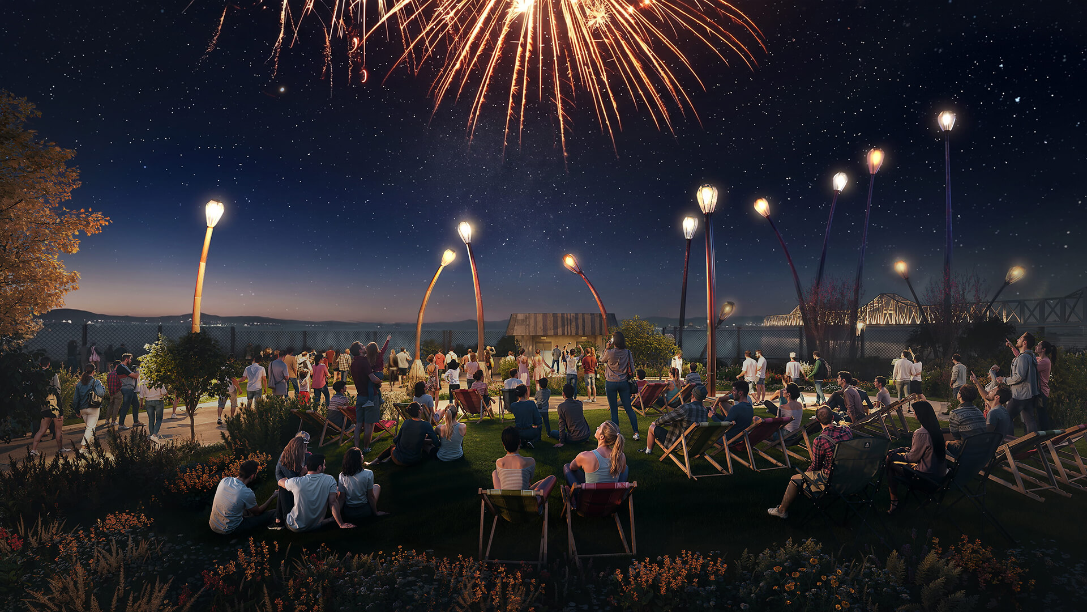
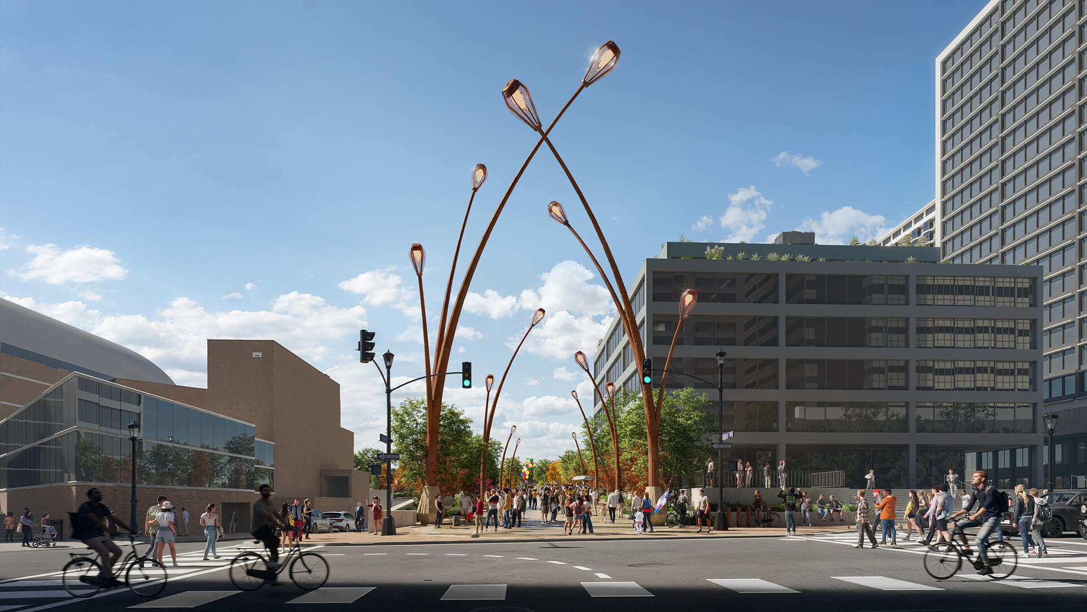
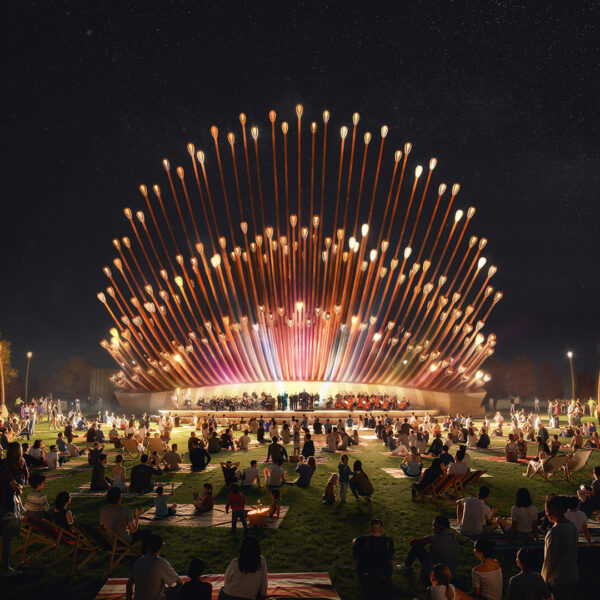
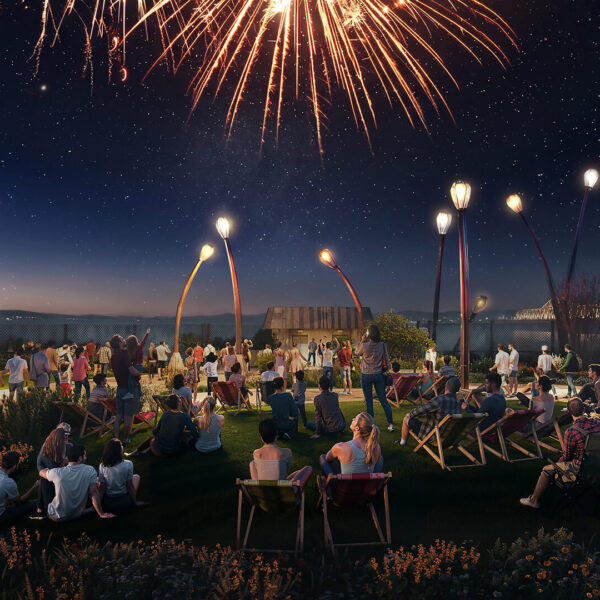
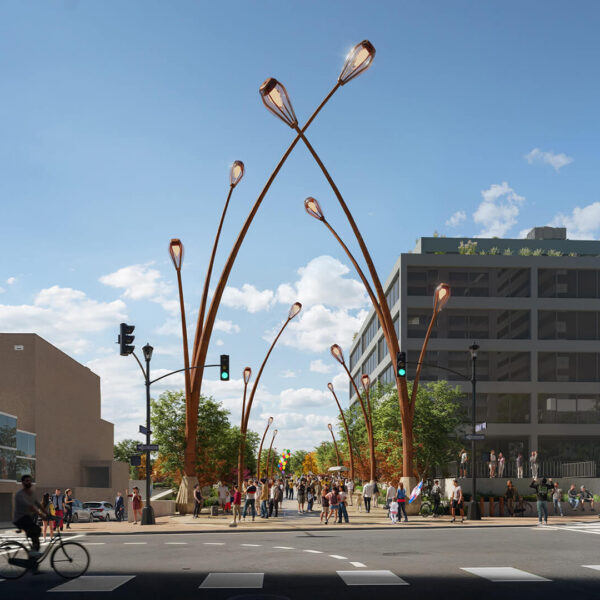
Above the rebuilt podium, the renovated Belvedere will feature a multi-purpose performance and event pavilion, expanded landscaping, pedestrian pathways and plazas, a splash park, an open-play children’s area, covered seating and shade structures, restrooms, and a welcome center/security office. New site utilities, lighting, furnishings, and accessible connections will support year-round recreation, cultural programming, and daily public use.
Construction is planned in four phases beginning August 2026. Substantial completion is anticipated in December 2029 and final turnover to the city expected in spring 2030.
Renderings courtesy of Heatherwick Studio